

Skip to content

CSLB #334090

Call (951) 335-8999Español

How it works

From first call to final walkthrough

Four stages. You always know which one you are in, what is happening next, and what it costs.

  1. 01

    Consultation

    We come out and look at the space. What you want changed, roughly when you want to start, and what you have budgeted — because an honest conversation at the start saves both of us a wasted month.

  2. 02

    Design and scope

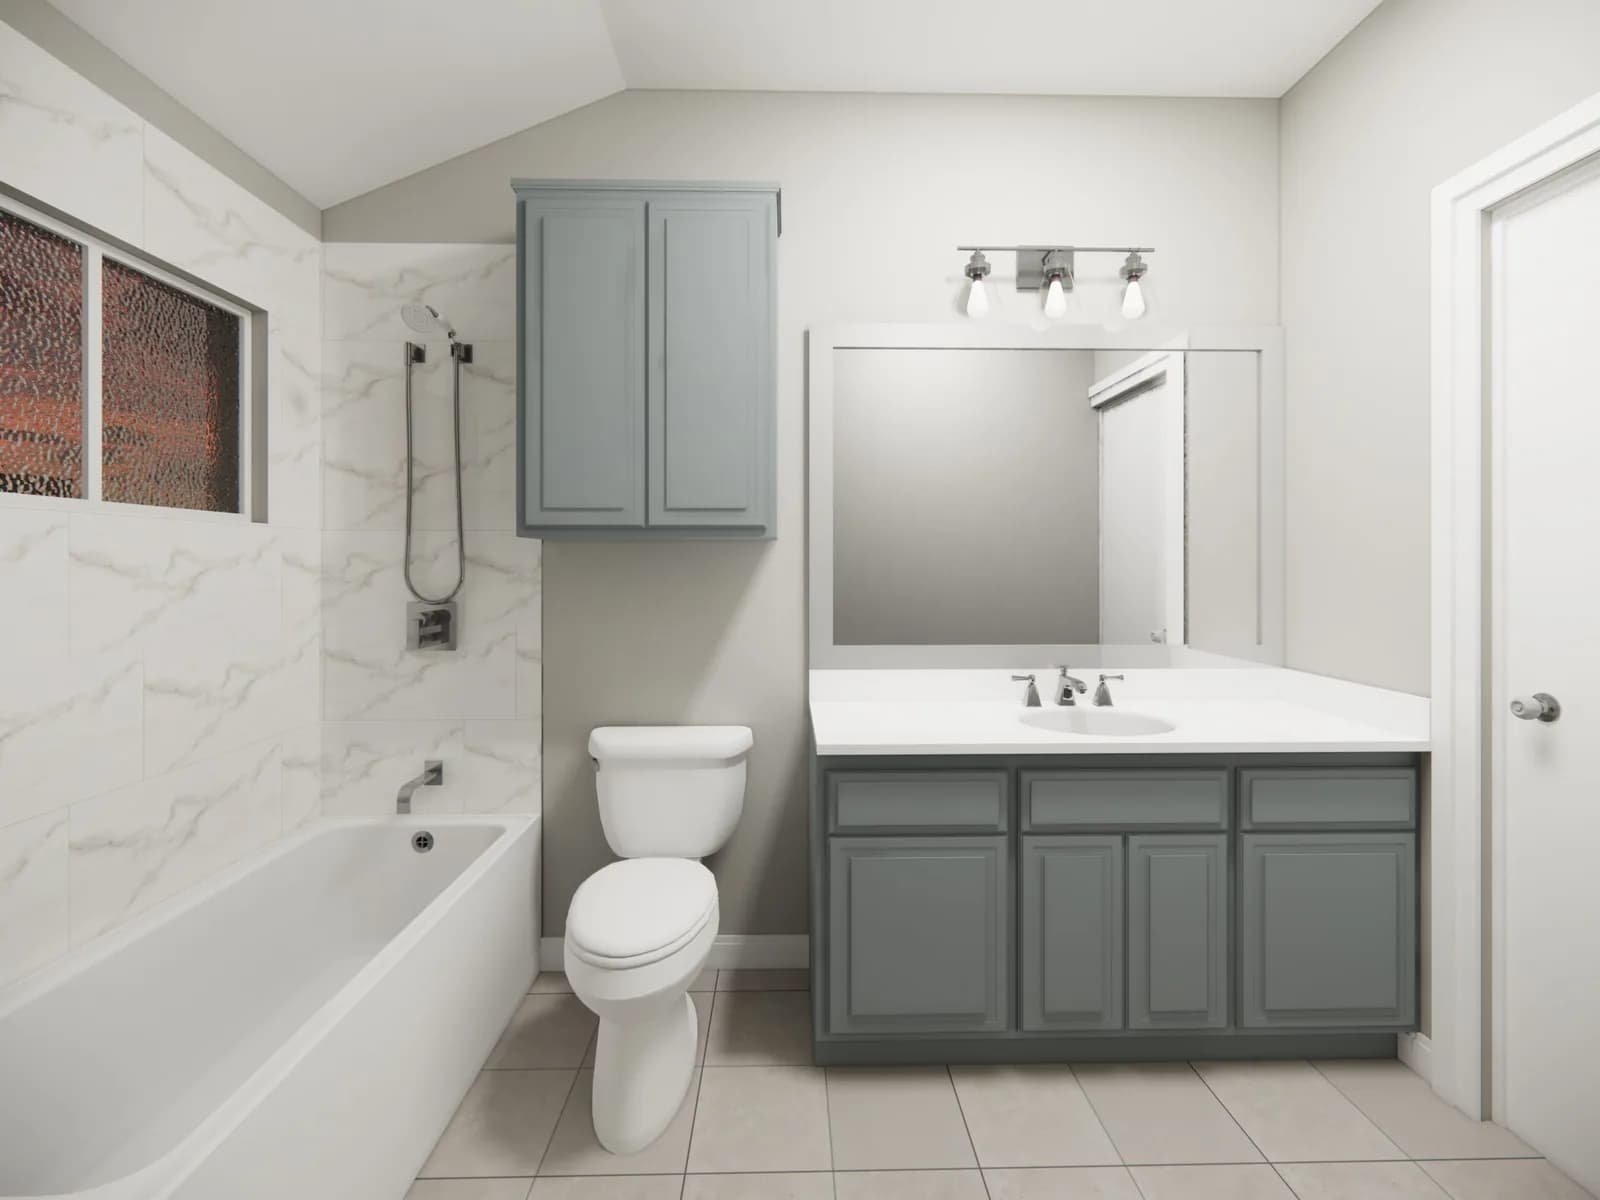
    We measure, check what is behind the walls where we can, draw the plan and, where it helps a decision, render it in 3D. Then the scope goes in writing: what is included, what is not, allowances for materials, and the price. You get that before you are asked to commit to anything.

  3. 03

    Permits and build

    We file the permit and manage the corrections. You get a schedule and a crew. If something unexpected turns up — water damage, out-of-square framing, a permit condition — we stop, show you, and price it as a change before continuing. No silent additions.

  4. 04

    Final walkthrough

    We walk the finished work with you, list anything that is not right, and close that list out. The job is done when you agree it is done, not when the crew leaves.

How the project is run

The parts you do not see, done properly

Most of what separates a good remodel from a bad one happens off the tile and behind the drywall. This is how we run the job.

Communication and coordination

One point of contact for the whole project. You know who is coming, what they are doing that week and who to call when you have a question. Trades are scheduled by us, in order, so the tile setter is not waiting on the plumber.
Project management

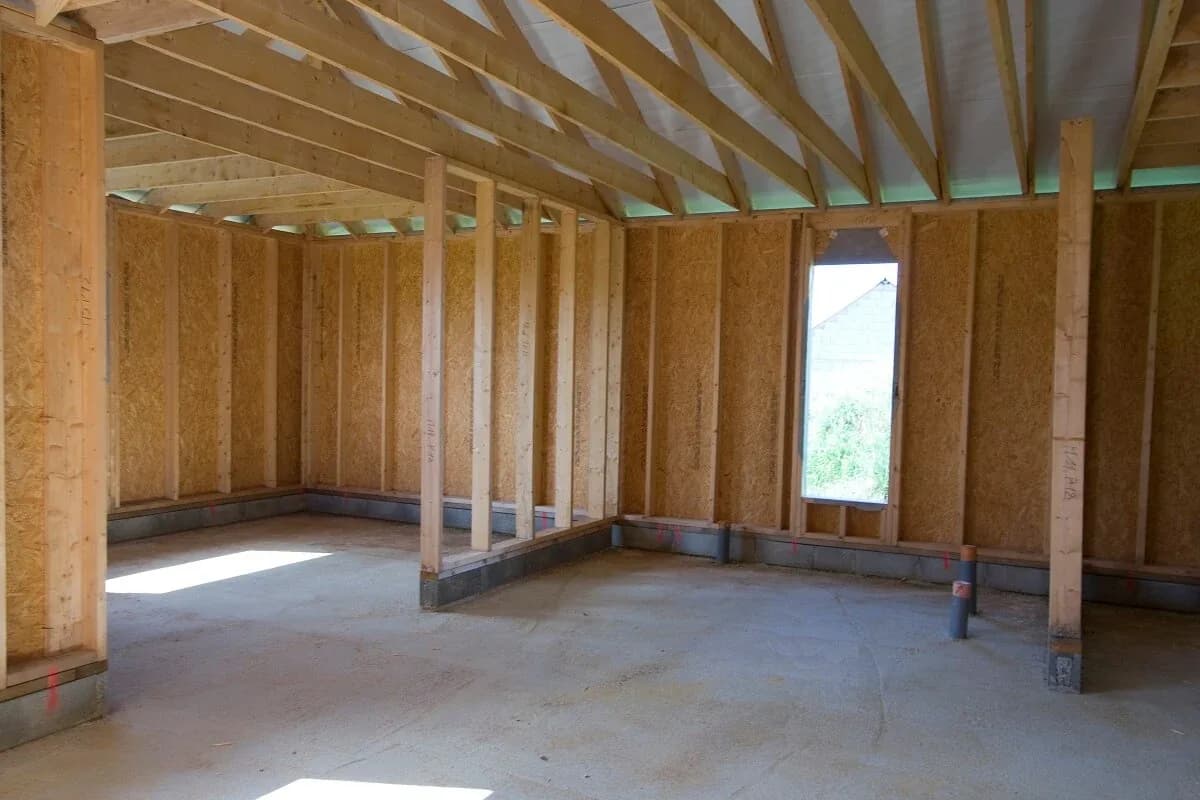
A written schedule, materials ordered against lead times so nothing stalls, inspections booked ahead, and a weekly update on where the project is against the plan.

Labor and materials

Our own crews for the core trades, licensed subcontractors where a trade needs its own licence, and materials specified by name so you can see what you are paying for. We tell you what a material costs and how long it lasts, then let you choose.

Supervision and documentation

A supervisor on site, photographs of the work behind the walls before it is covered, inspection sign-offs kept on file, and a close-out package with permits, warranties and the as-built information you will want when you sell.

Specialized services

Structural engineering for additions and second storeys, ADU feasibility under state and city rules, Title 24 energy compliance, and design and 3D rendering — the parts of a project that most contractors send you elsewhere for.

Questions

The things people ask first

Is the estimate free?

Yes. There is no charge and no obligation for an estimate.

How soon can you start?

It depends on the crew schedule, on permits, and on lead times for anything that has to be ordered. We give you a realistic date rather than an optimistic one.

Do you handle permits and inspections?

Yes. We tell you at the estimate whether your project needs a permit, because it affects both the price and the schedule, and we manage the filing, corrections and inspections.

What happens if the price changes?

Only through a written change order that you approve first. If we find something behind a wall, we photograph it and show you before anything is covered back up.

Who is actually on site?

Our crews, with a supervisor and a point of contact you can reach. You will know who is coming and roughly what they are doing that week.

Get started

Start with a conversation

Send the basics, or call (951) 335-8999 and we will take the details on the phone.

Get your free estimate

Four quick questions · about a minute · no obligation

Step 1 of 4

Do you own the home?

Everyone on the title needs to be there for the walkthrough, so it helps to know up front.

Prefer to talk?(951) 335-8999

Call (951) 335-8999Request an Estimate