

CSLB #334090 · B General Building · Since 1977
Custom Home Building
Building a home from the ground up is the one project where every decision is yours. We work with you and your architect from the first sketch — or bring the design team — and carry the project through engineering, permits, construction and finish under one contract, with a schedule you can follow and a budget you can see.

Scope
What the work involves
Pre-construction
Site review, budget ranges, the design team, and a realistic schedule before anything is committed.
Plans, engineering and permits
Architectural and structural drawings, Title 24, and the city submittal and corrections managed so the permit arrives when the crew is ready.
Construction
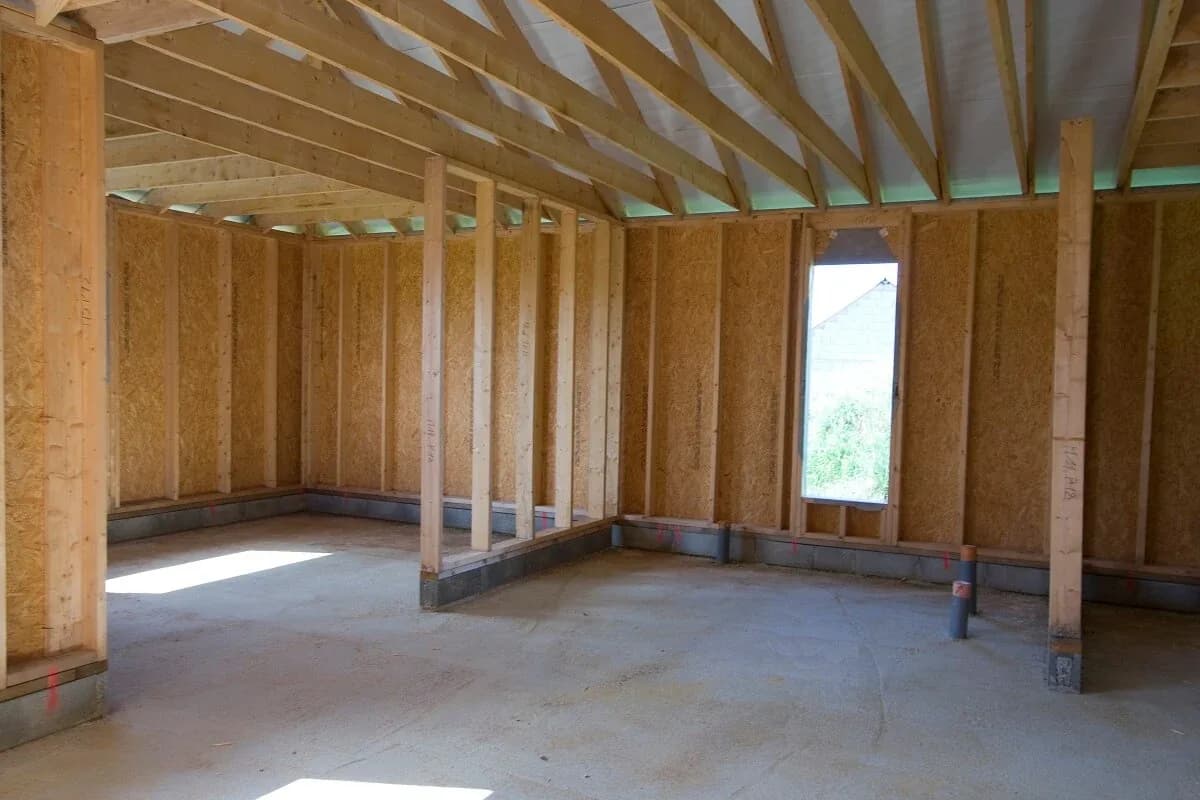
Grading and foundation, framing, roof, exterior, mechanical, electrical and plumbing, insulation and drywall — each phase inspected and signed off.
Interior finish
Kitchens, bathrooms, flooring, cabinetry, doors, trim and paint, with selections made early enough that lead times never stall the schedule.
Examples
The kind of work we take on
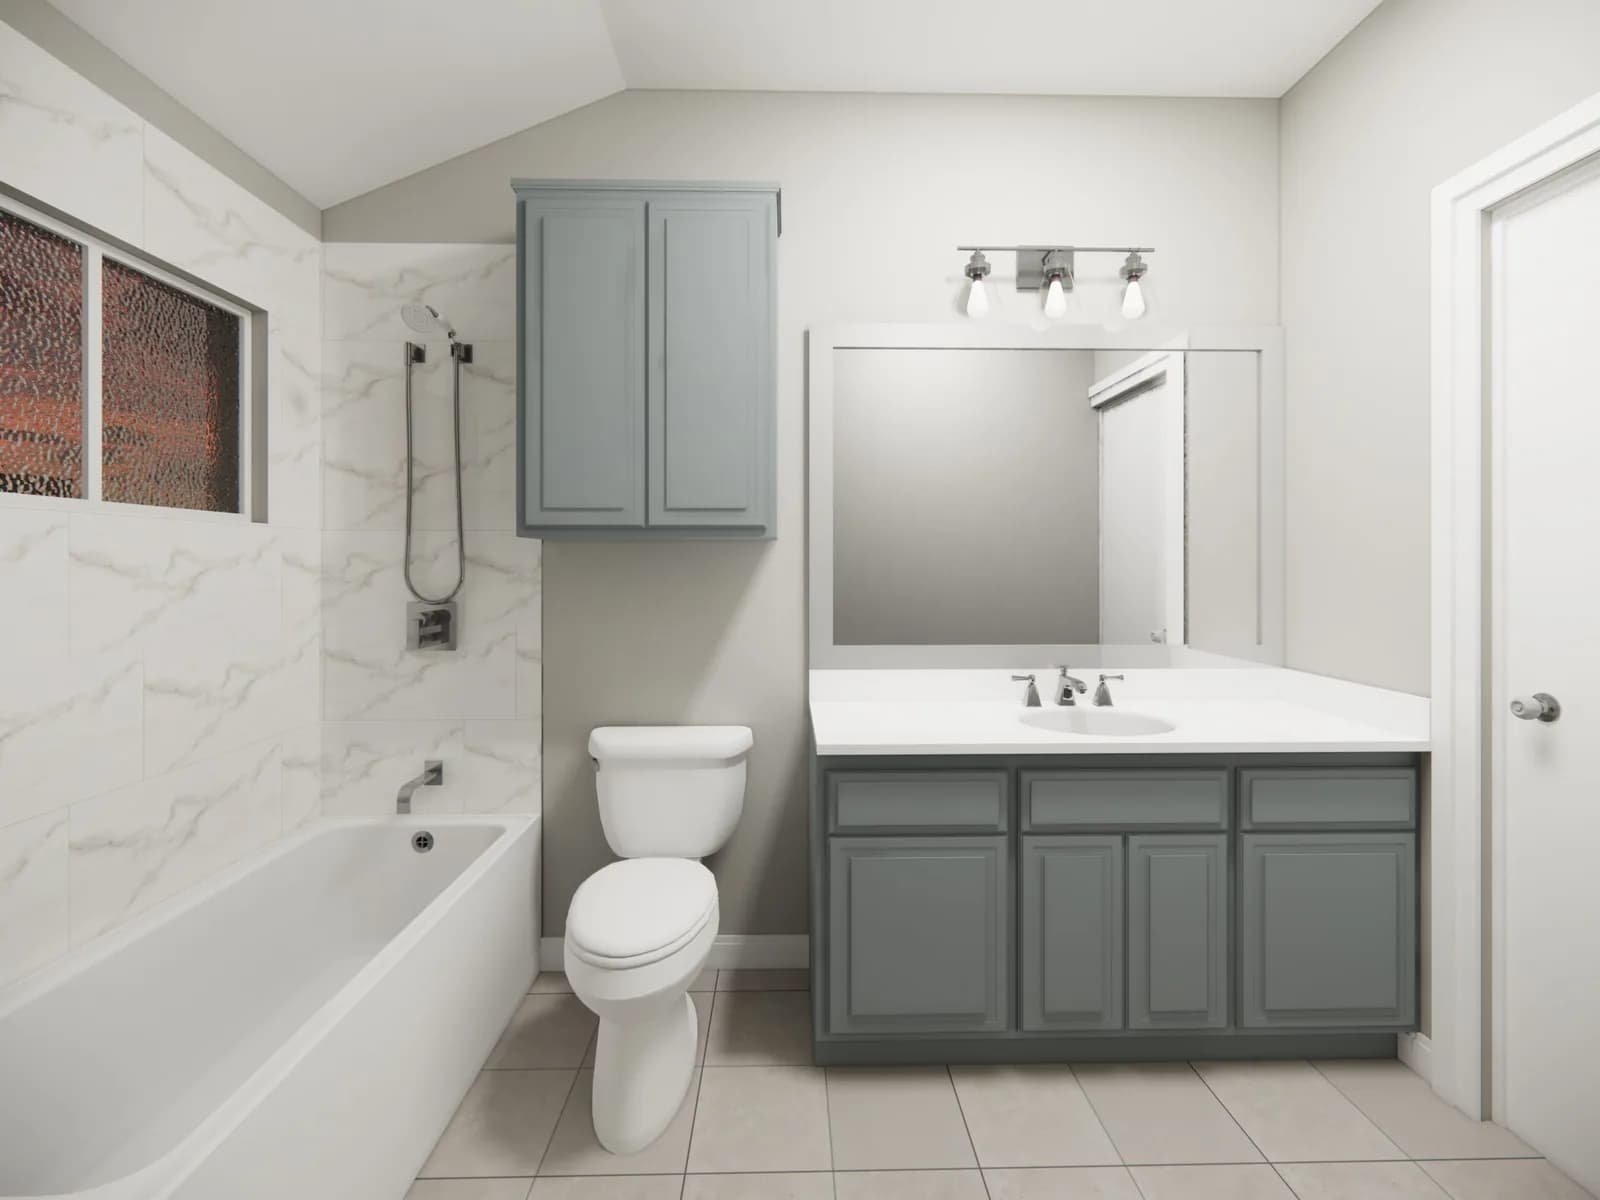
These photographs show the type of custom home building work described above.
How it works
From first call to final walkthrough
- 1
Consultation
We come out, look at the space, and listen. What you want changed, roughly when, and what you have budgeted.
- 2
Design and scope
Drawings and, where they help, 3D renderings. Then the scope in writing: what is included, what is not, and the price.
- 3
Permits and build
We file the permit, schedule the crew, and build in a sequence you can follow, with the site cleaned each day.
- 4
Final walkthrough
We walk the finished work with you and close out anything on the list before we call it done.
Questions
Before you call
Do I need my own architect?
Not necessarily. We can bring the design team, or work with an architect you have already chosen.
Do you also do teardown-and-rebuild?
Yes. On many Southern California lots a rebuild makes more sense than trying to save a house that has reached the end of its life. We help you weigh the two.
How is a custom home priced?
From the drawings and a written specification, with allowances for the selections you have not made yet. Changes are priced and approved before they happen.
Get started
Request an estimate for custom home building
Tell us the basics and we will call to fill in the details and confirm whether the project is in an area we cover.
Available in Costa Mesa, CA · Newport Beach, CA · Huntington Beach, CA · Irvine, CA · Santa Ana, CA · Fountain Valley, CA · Los Angeles, CA · Inland Empire, CA
Get your free estimate
Four quick questions · about a minute · no obligation
Step 1 of 4
Do you own the home?
Everyone on the title needs to be there for the walkthrough, so it helps to know up front.
Prefer to talk?(951) 335-8999
Also from Regency
Other services
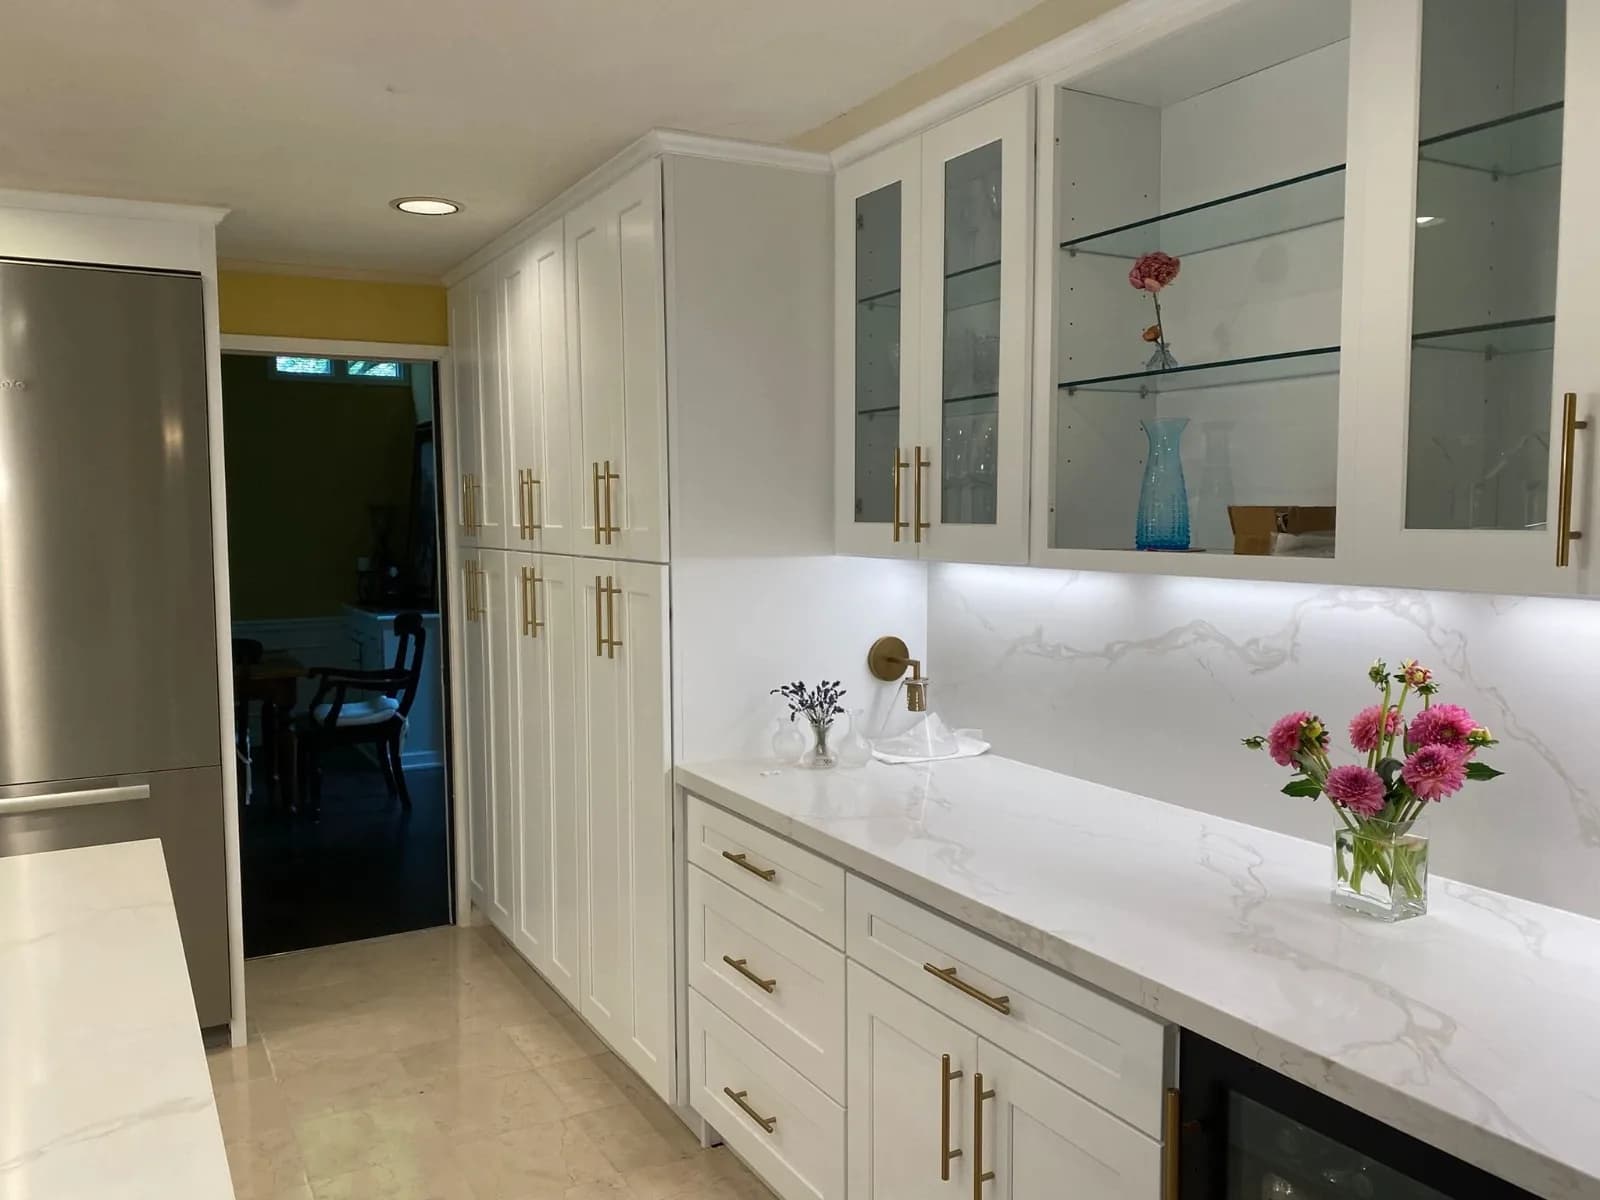
Kitchen Remodeling
Layouts, custom cabinetry, stone counters, lighting and appliances — planned around how you actually cook.
See the service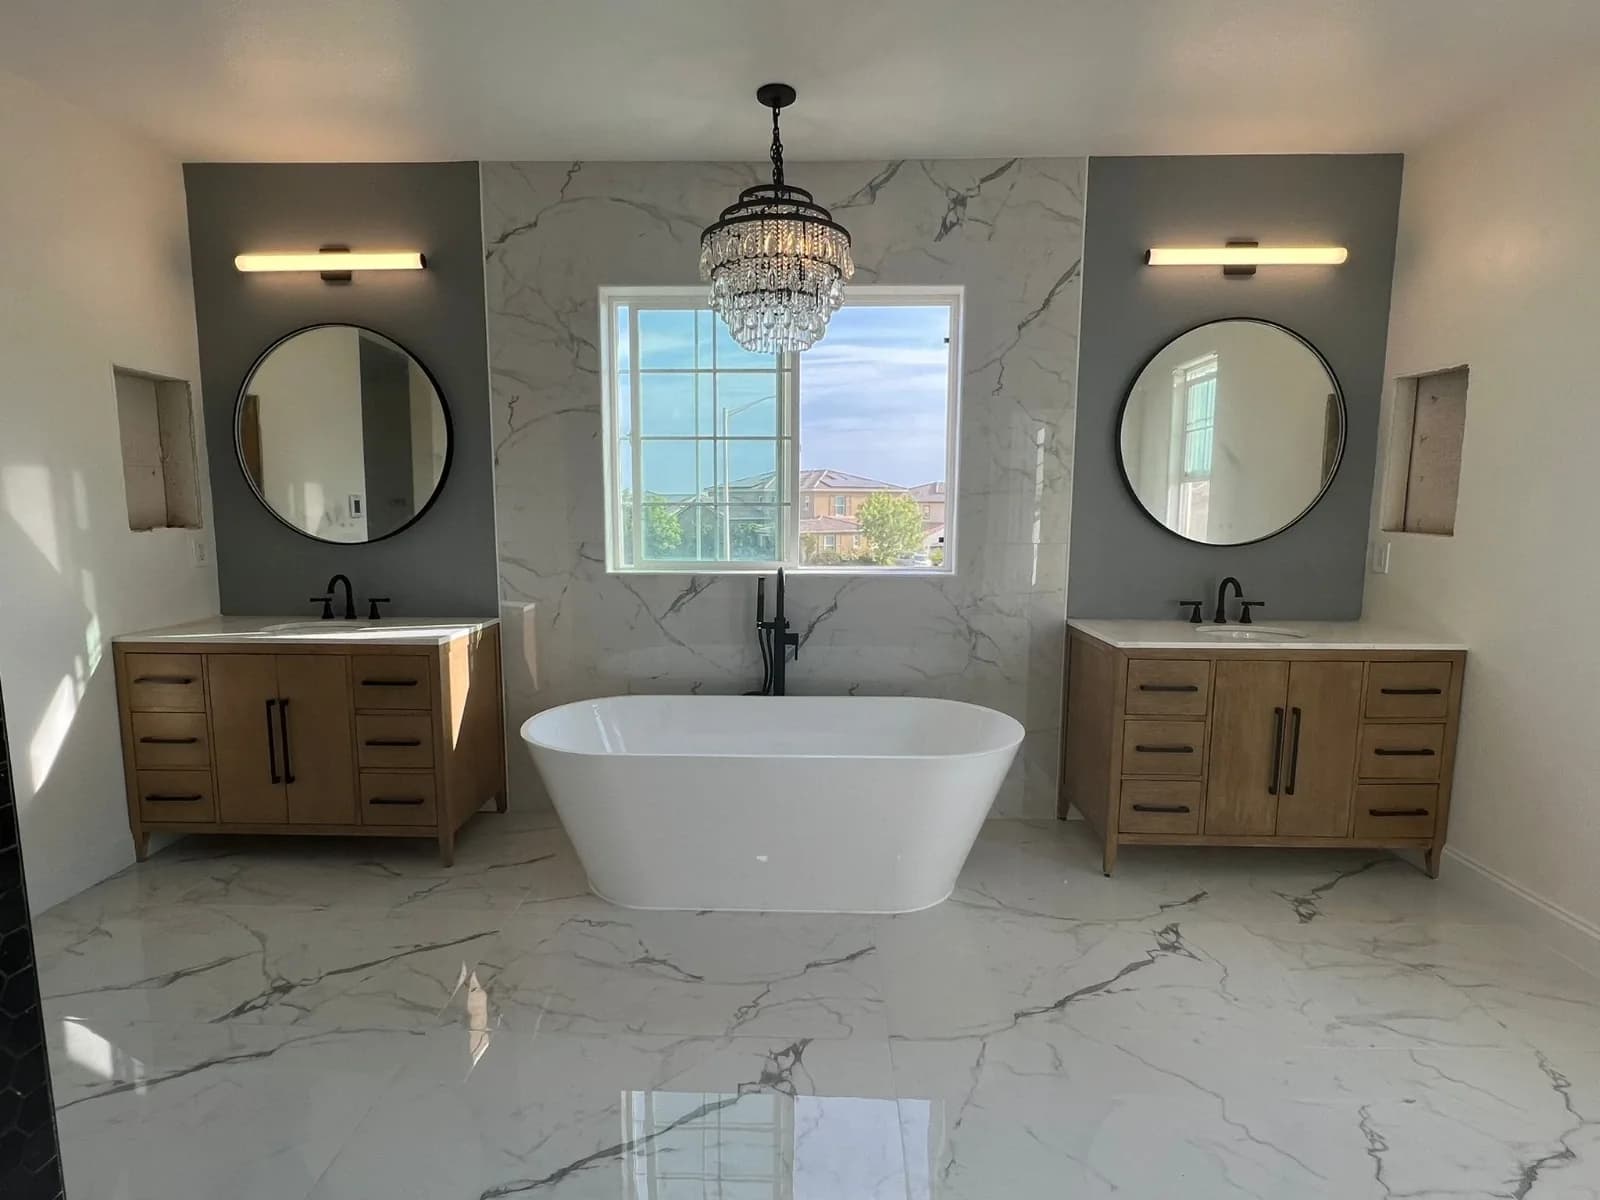
Bathroom Remodeling
Walk-in showers, freestanding tubs, stone and tile, double vanities — and the waterproofing behind them.
See the serviceAccessory Dwelling Units (ADU)
Detached and attached ADUs, garage conversions and junior ADUs — plans, permits and the build.
See the service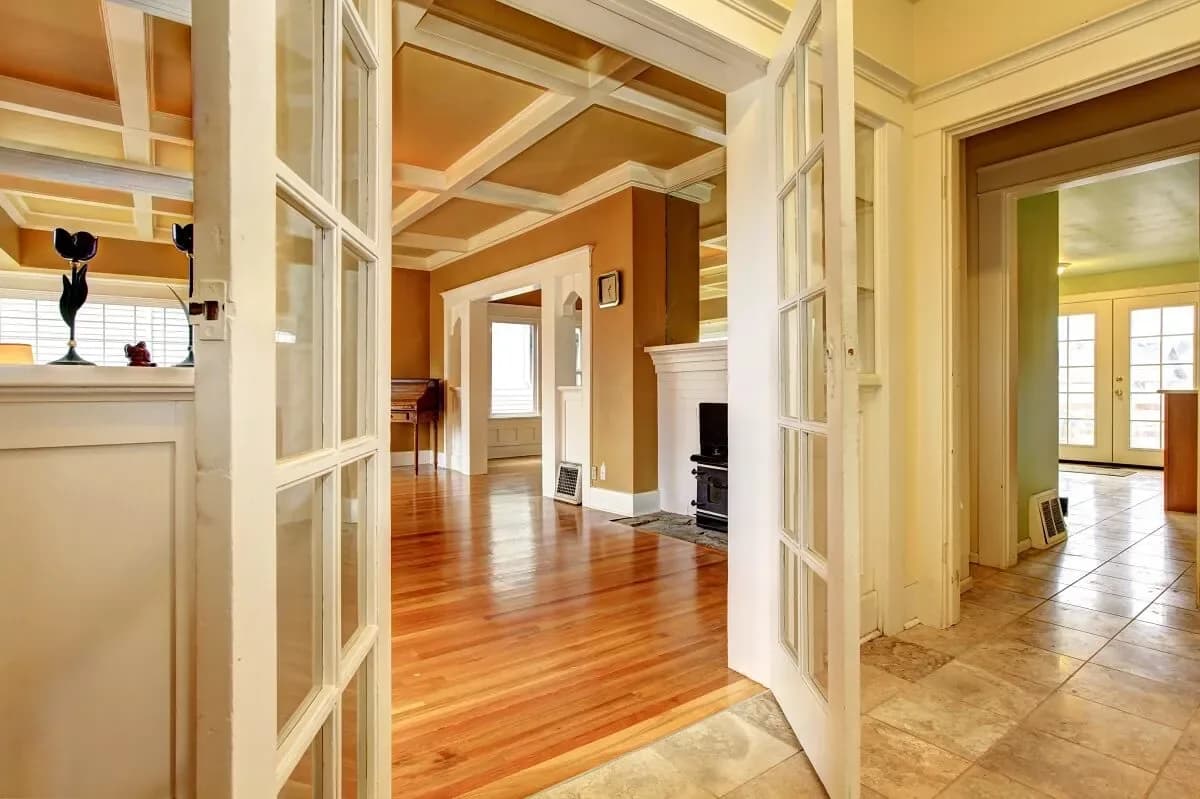
Home Remodeling
Whole-home and multi-room remodels: open plans, flooring, new kitchens and baths in one sequence.
See the service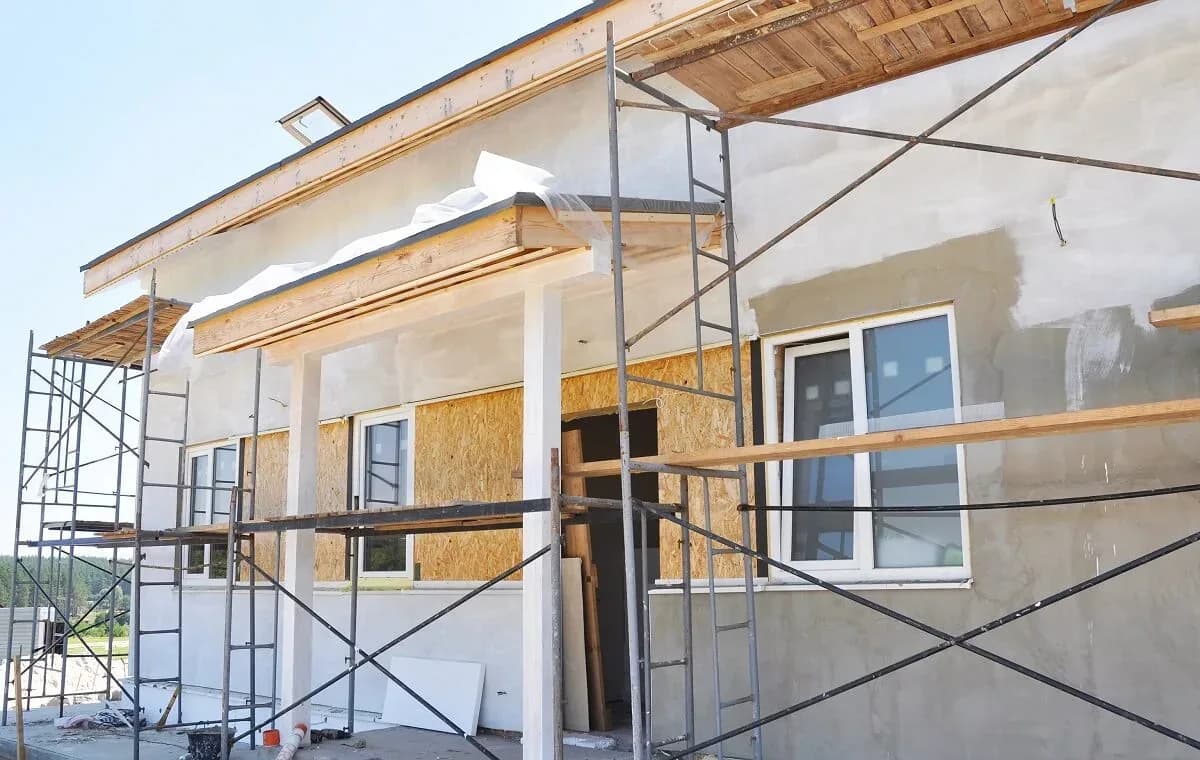
Room Additions
Primary suites, family rooms, second storeys and bump-outs that match the existing house.
See the service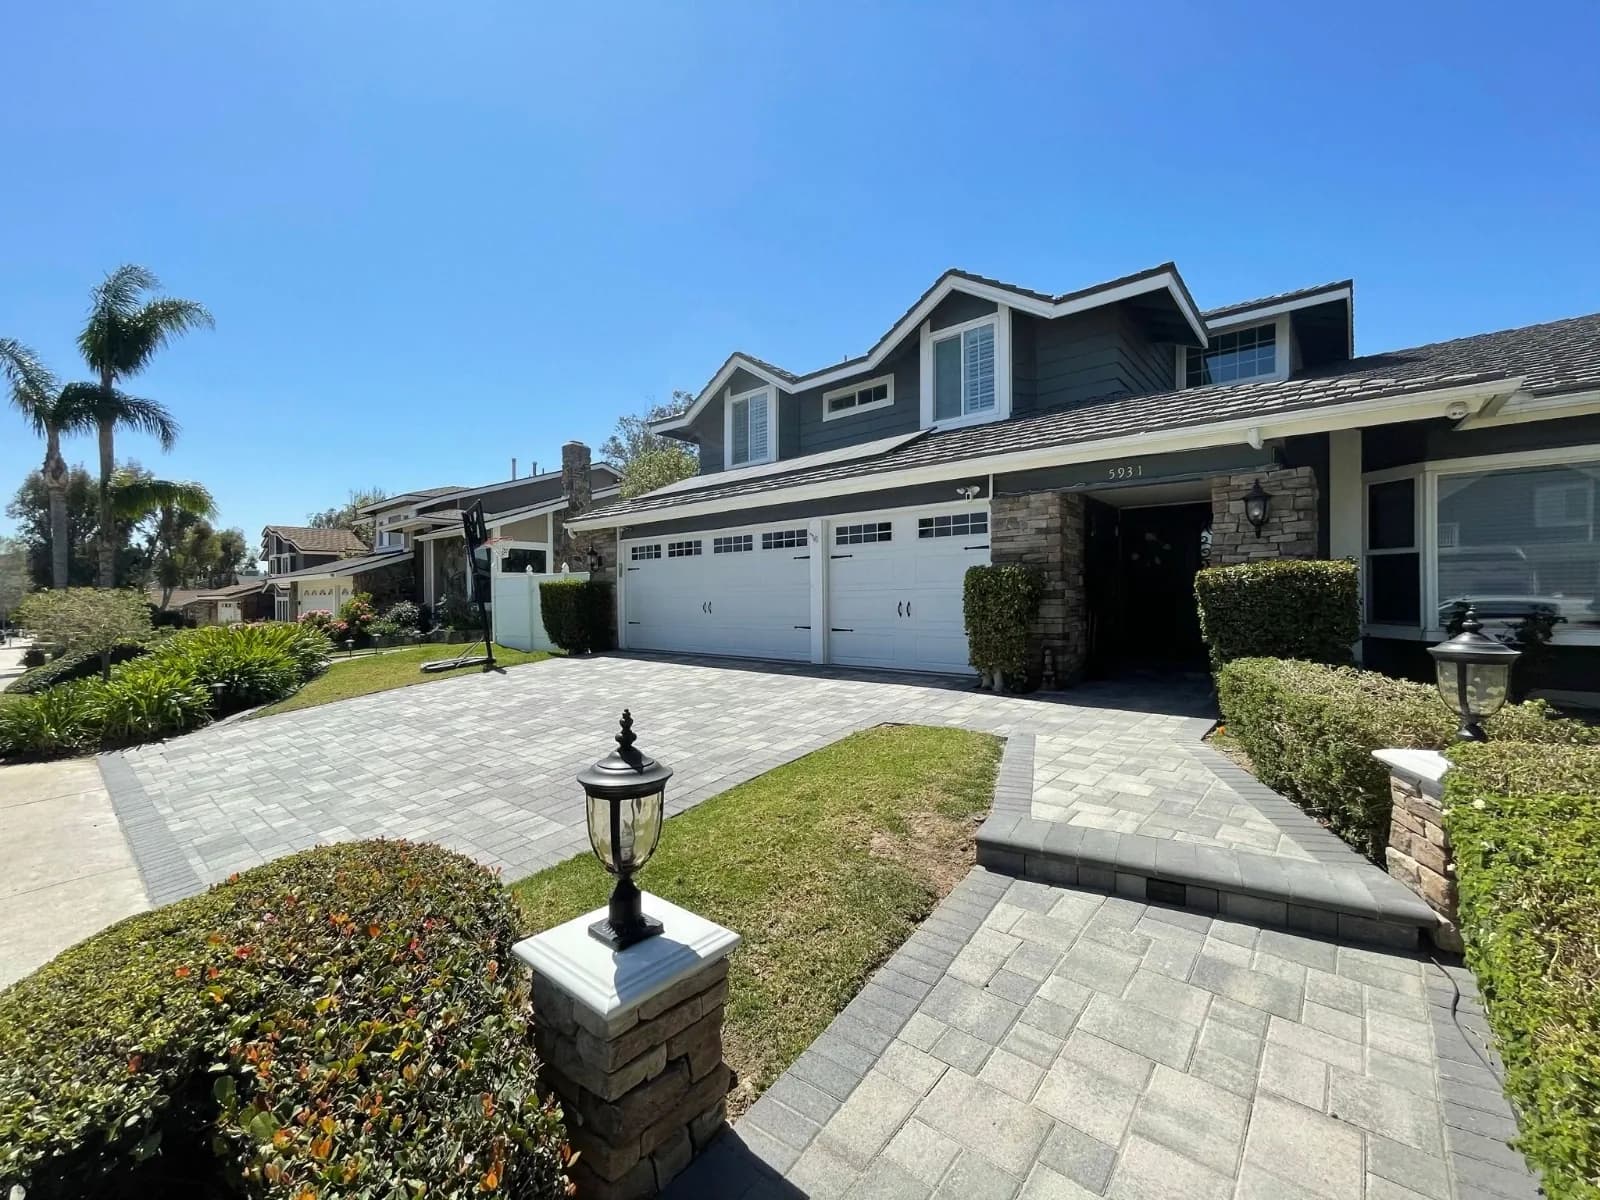
Landscaping & Hardscape
Paver driveways, patios, walls, planting and irrigation — the outside finished to the standard of the inside.
See the service